Dispersion Control · Noise Control
Eight rooftop chimneys on a new steel frame for a Dutch food plant
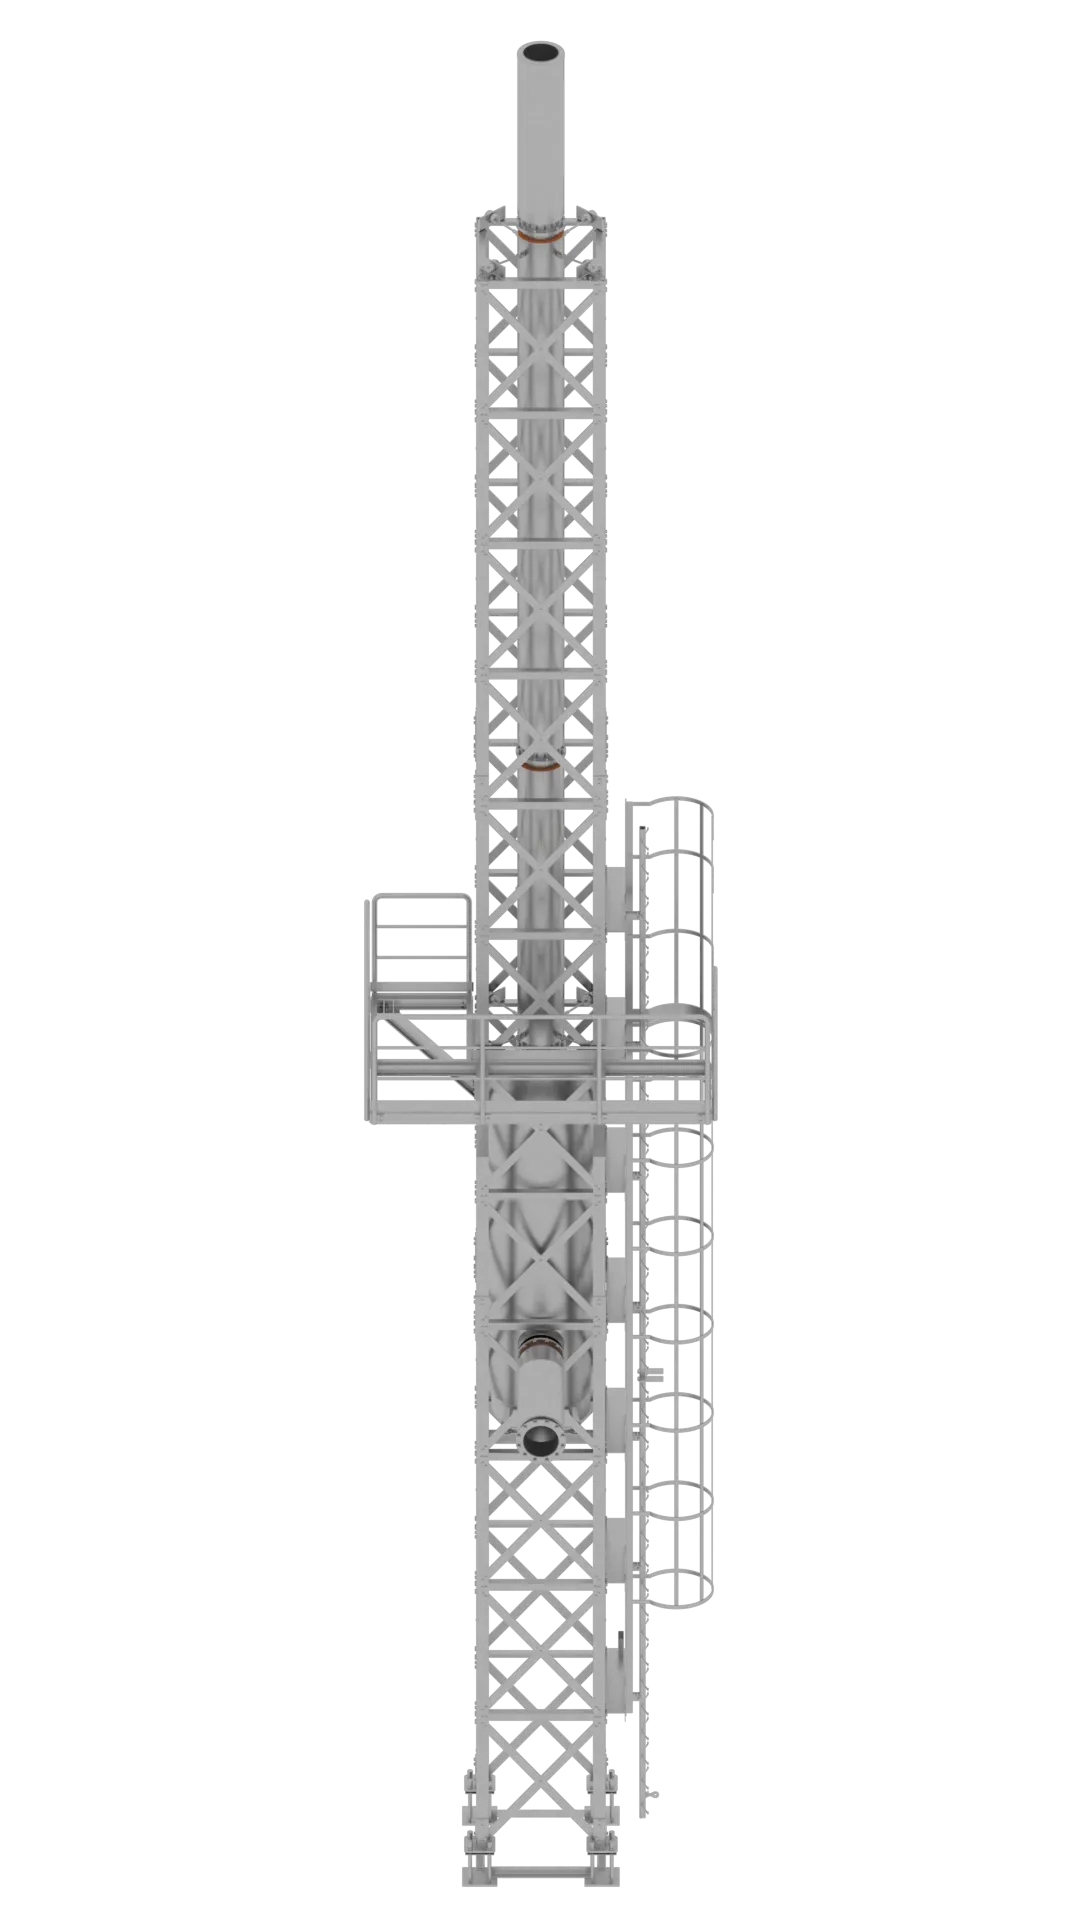
Eight guyed stainless steel chimneys, five of them twin-flue, with their silencers on new galvanised rooftop steel frames, replacing the exhaust of twelve process fans at a food plant in the Netherlands. Axces designed, supplied and erected the system, including the crane lifts onto the roof.
- Industry
- Industrial & EPC
- Location
- Netherlands
- Year
- Solutions
- Dispersion ControlNoise Control
- 8Chimneys
- 35 mOutlet height
- 12Fan lines
- EN 13084-7CE marked
The challenge
A food plant in the Netherlands needed to rebuild the exhaust of its baking
and frying lines. Twelve process fans discharge warm, greasy off-gas at up to
250 °C, around the clock, through stacks on two existing roofs. The old
chimneys had to come down, and the new ones had to discharge high above the
building while the discharge became slightly quieter than before.
Everything had to stand on the existing roofs. That meant a new steel structure to carry the chimneys, silencers and ducts, with the loads spread so the building could take them, and an erection plan that worked from the ground with cranes. The old chimneys had 2 mm walls where 3 mm was needed, so only a few sections could be reused.
Our approach & engineering
Axces designed the system as two rooftop groups: four chimneys on the high roof
discharging at +35 m, and four on the low roof discharging at +30 m. Each
group stands on its own bolted, hot-dip galvanised steel frame, and each fan
line runs through its own silencing before it reaches a chimney.
Twin-flue chimneys
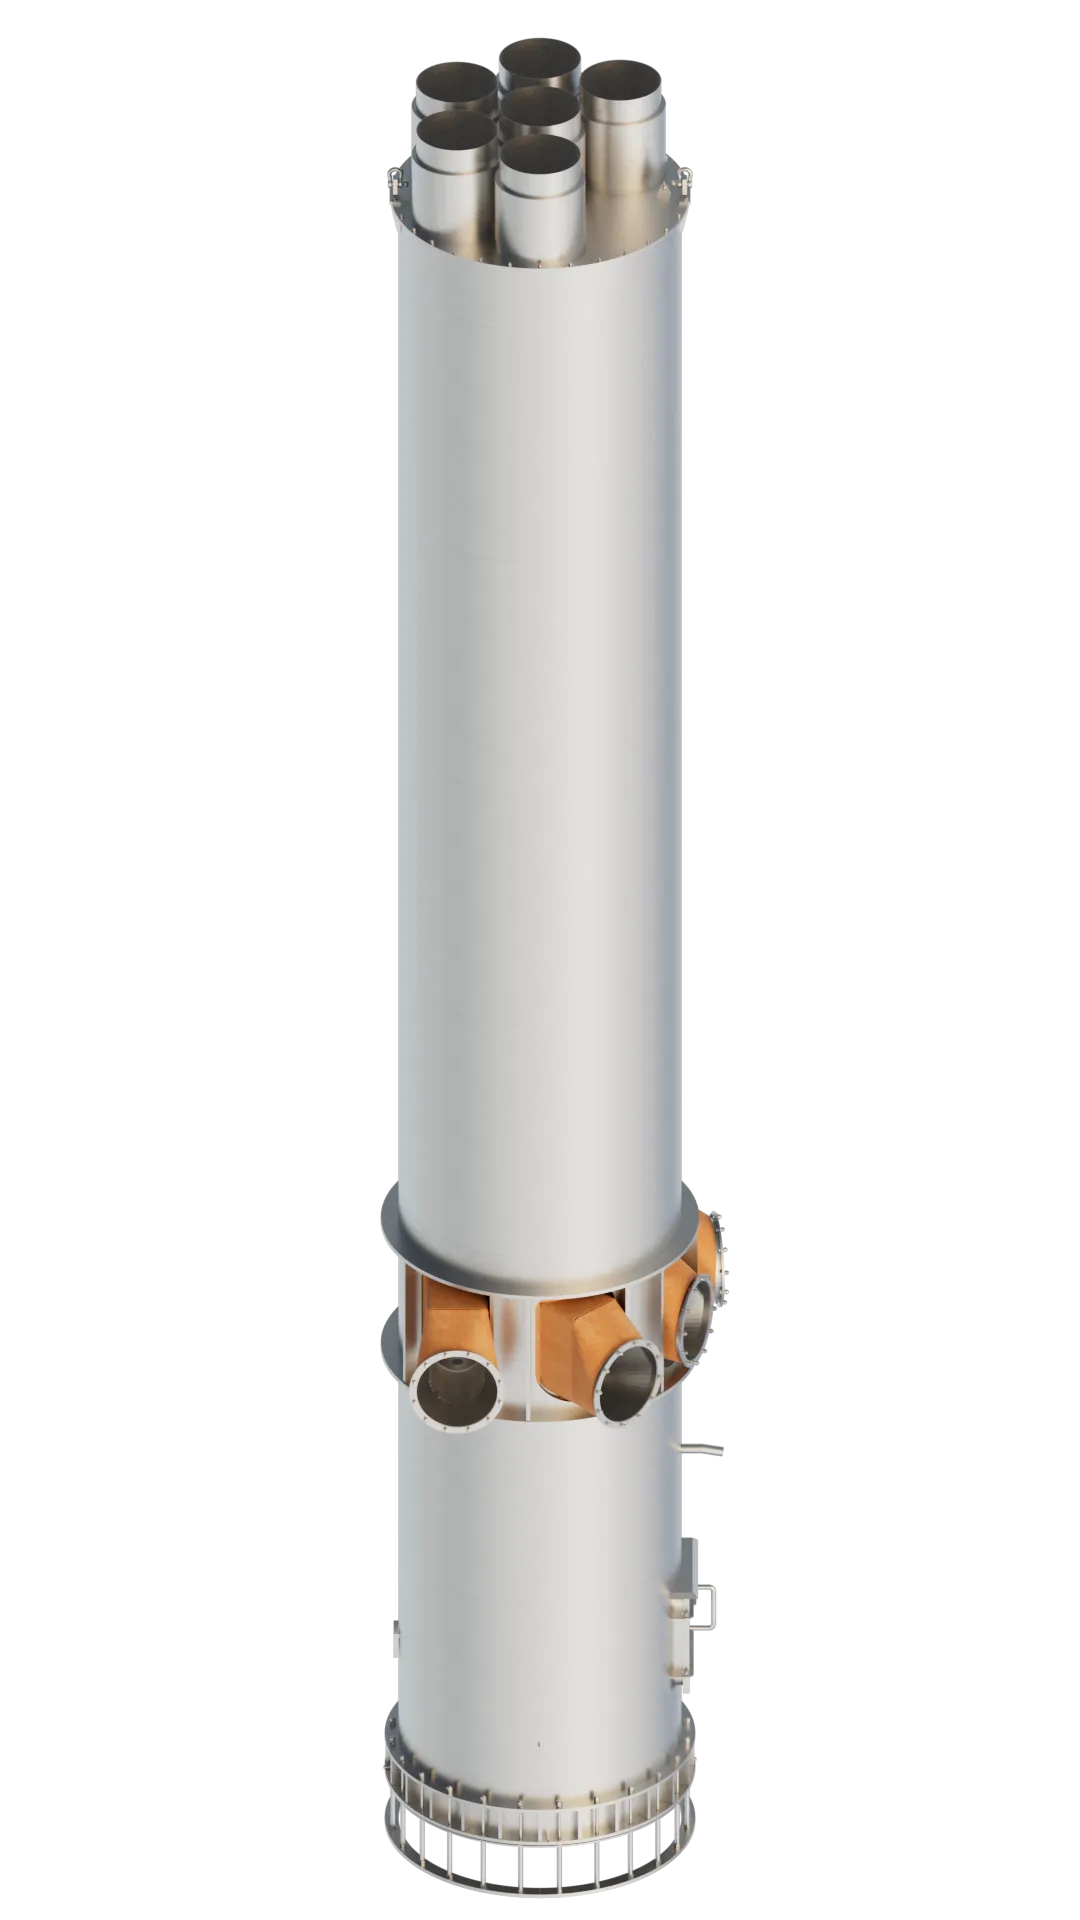
Five of the eight chimneys are Ø900 twin-flue units: a 3 mm stainless
partition plate runs the full length of the chimney, so two fan lines discharge
through one shell with separate connections. Each has a condensate plate with
drain and an inspection hatch. The other three are Ø630 single-flue chimneys.
All flues are AISI 304/304L, pickled and passivated inside and out, and the
chimneys are CE marked to EN 13084-7.
Guyed, and tied together at 31 m
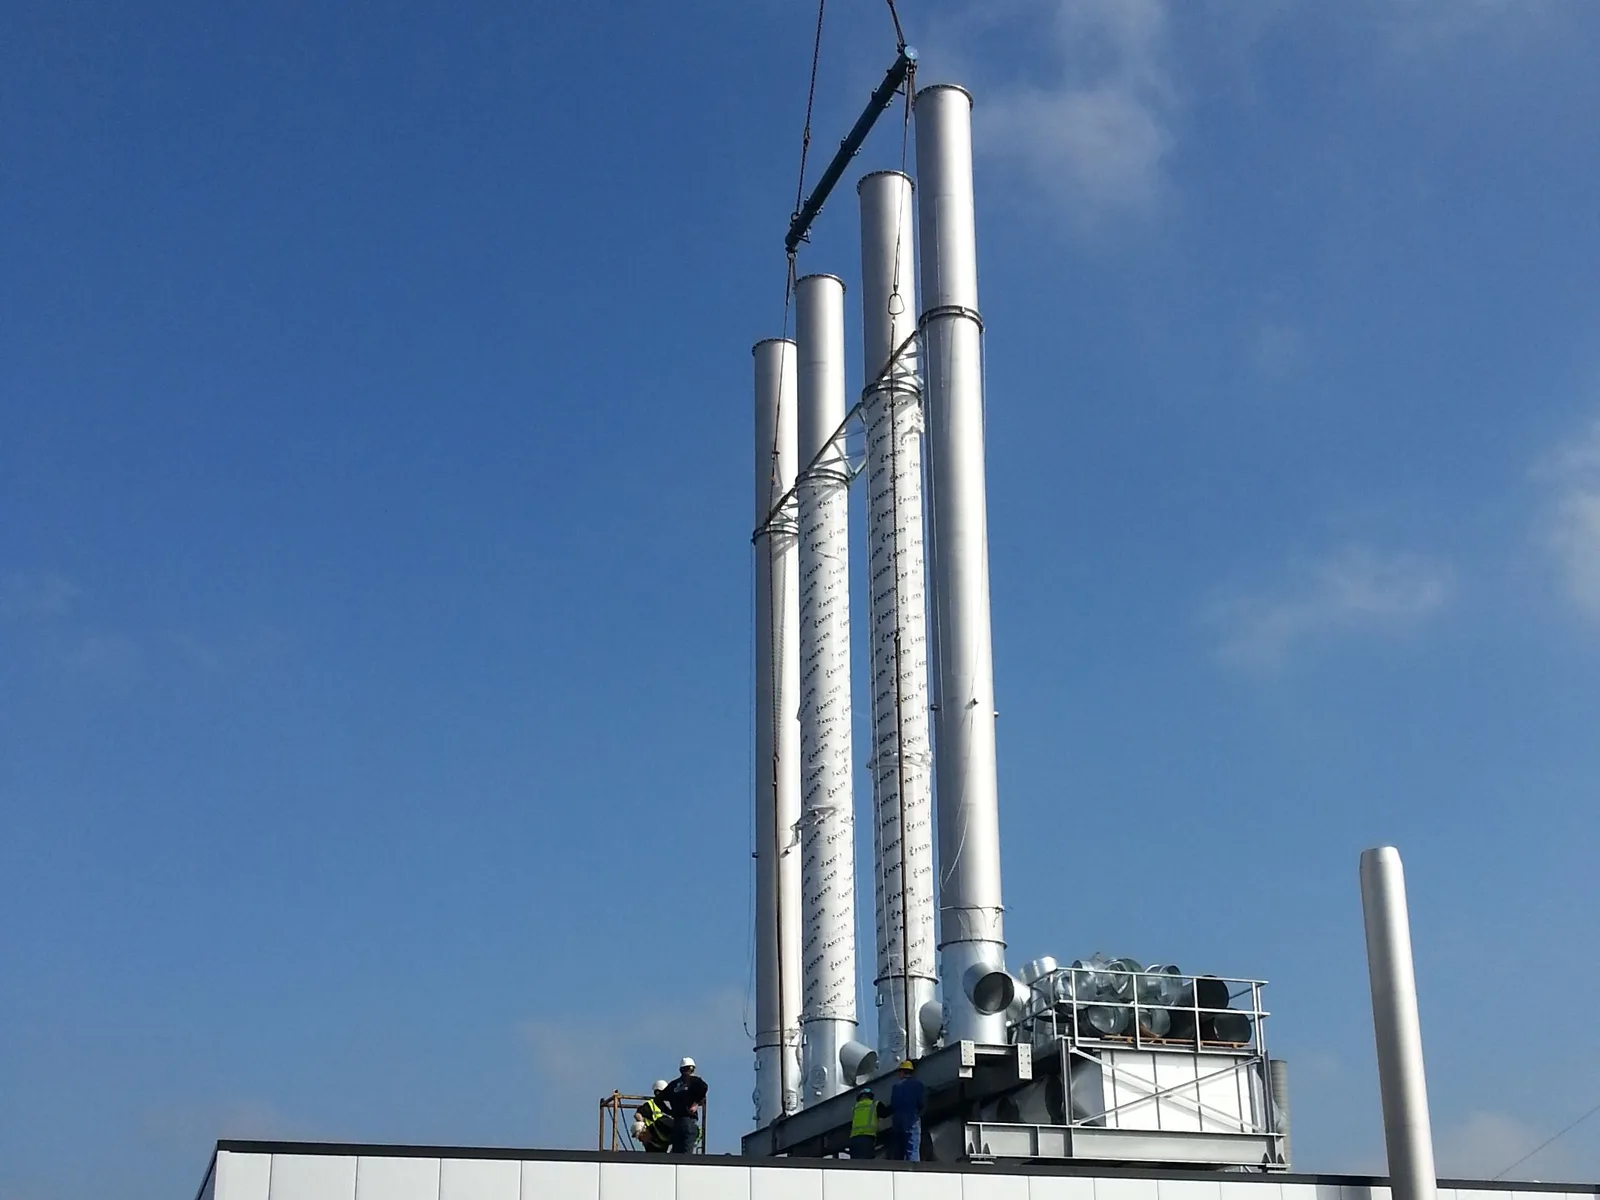
The chimneys are guyed rather than free-standing. On the high roof a centring structure at 31 m links the four chimneys: it bears on the inner two, centres the outer two and carries six galvanised guy cables with tensioners. The low roof has twelve guy points. Old chimney sections with sound walls were reused only as top sections on the low roof, fitted with stiffening rings.
Steel frame, silencers and access
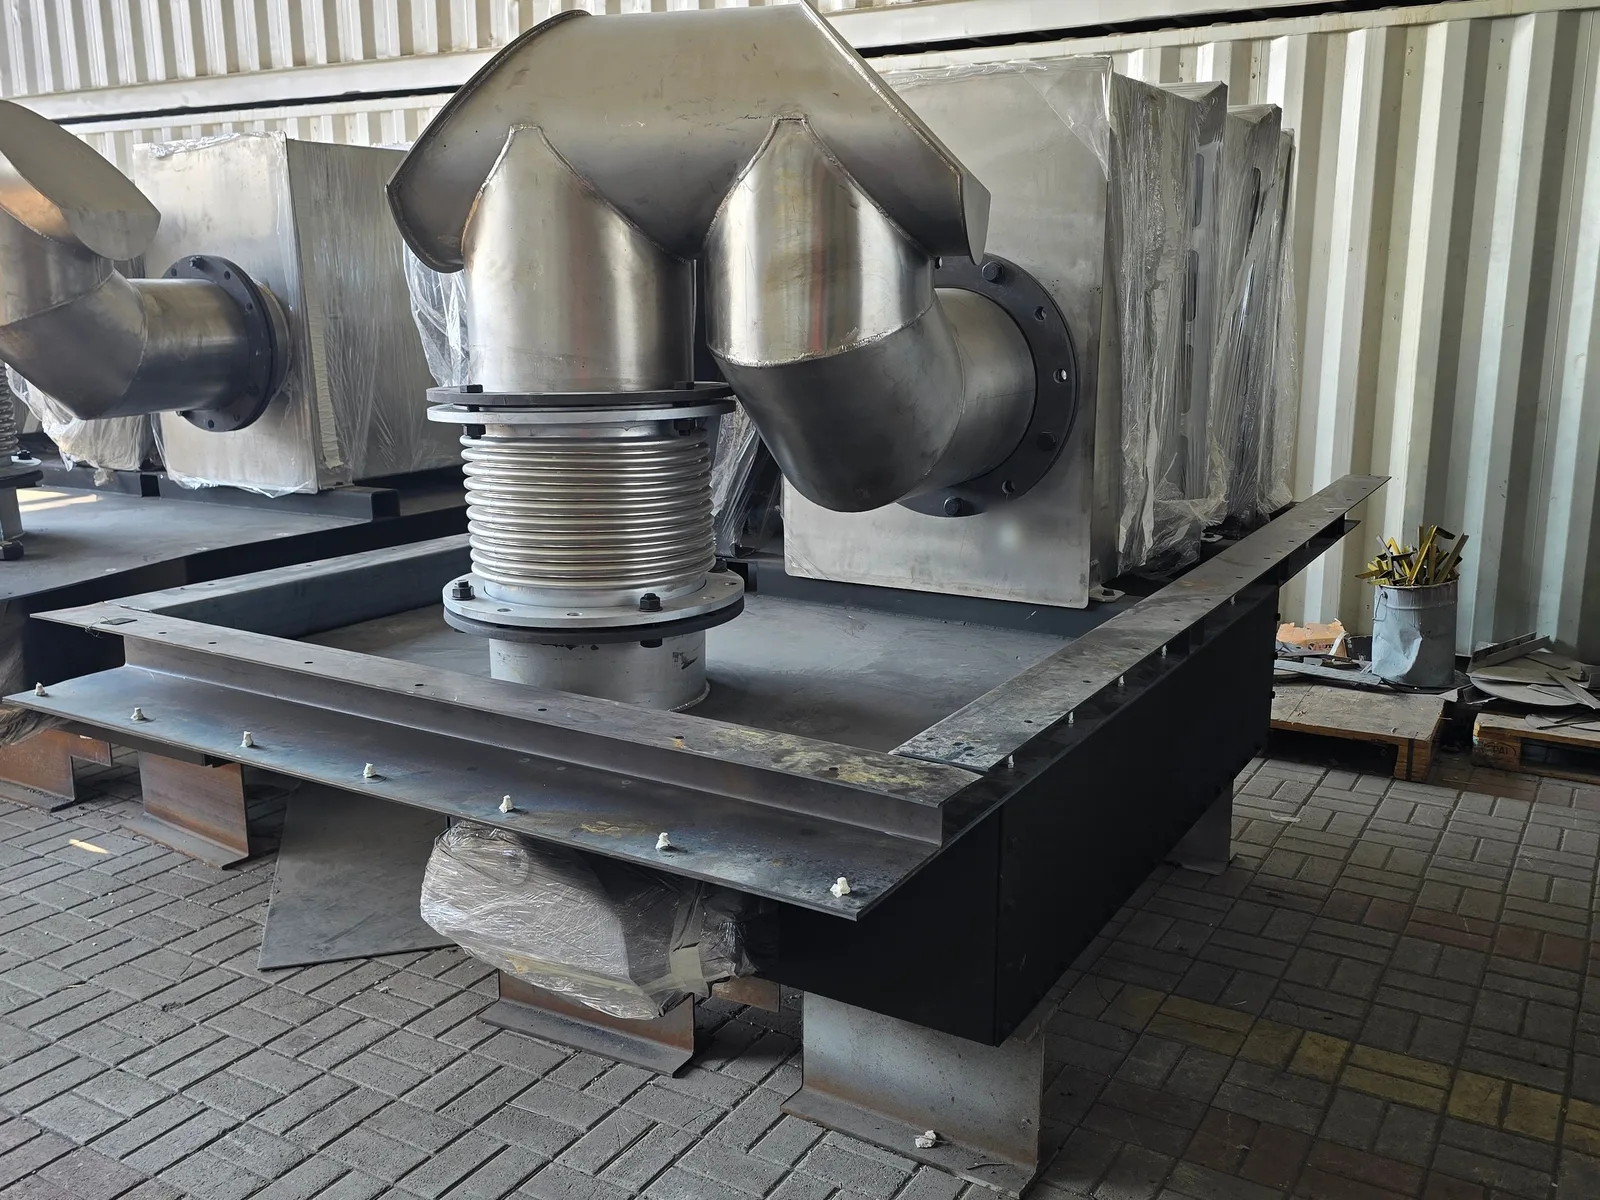
The high-roof base frame is built from IPE 450 and lighter sections in
S235JR, hot-dip galvanised and bolted with HV 10.9 bolts, and was sized
with an external structural engineer, who also confirmed the building could
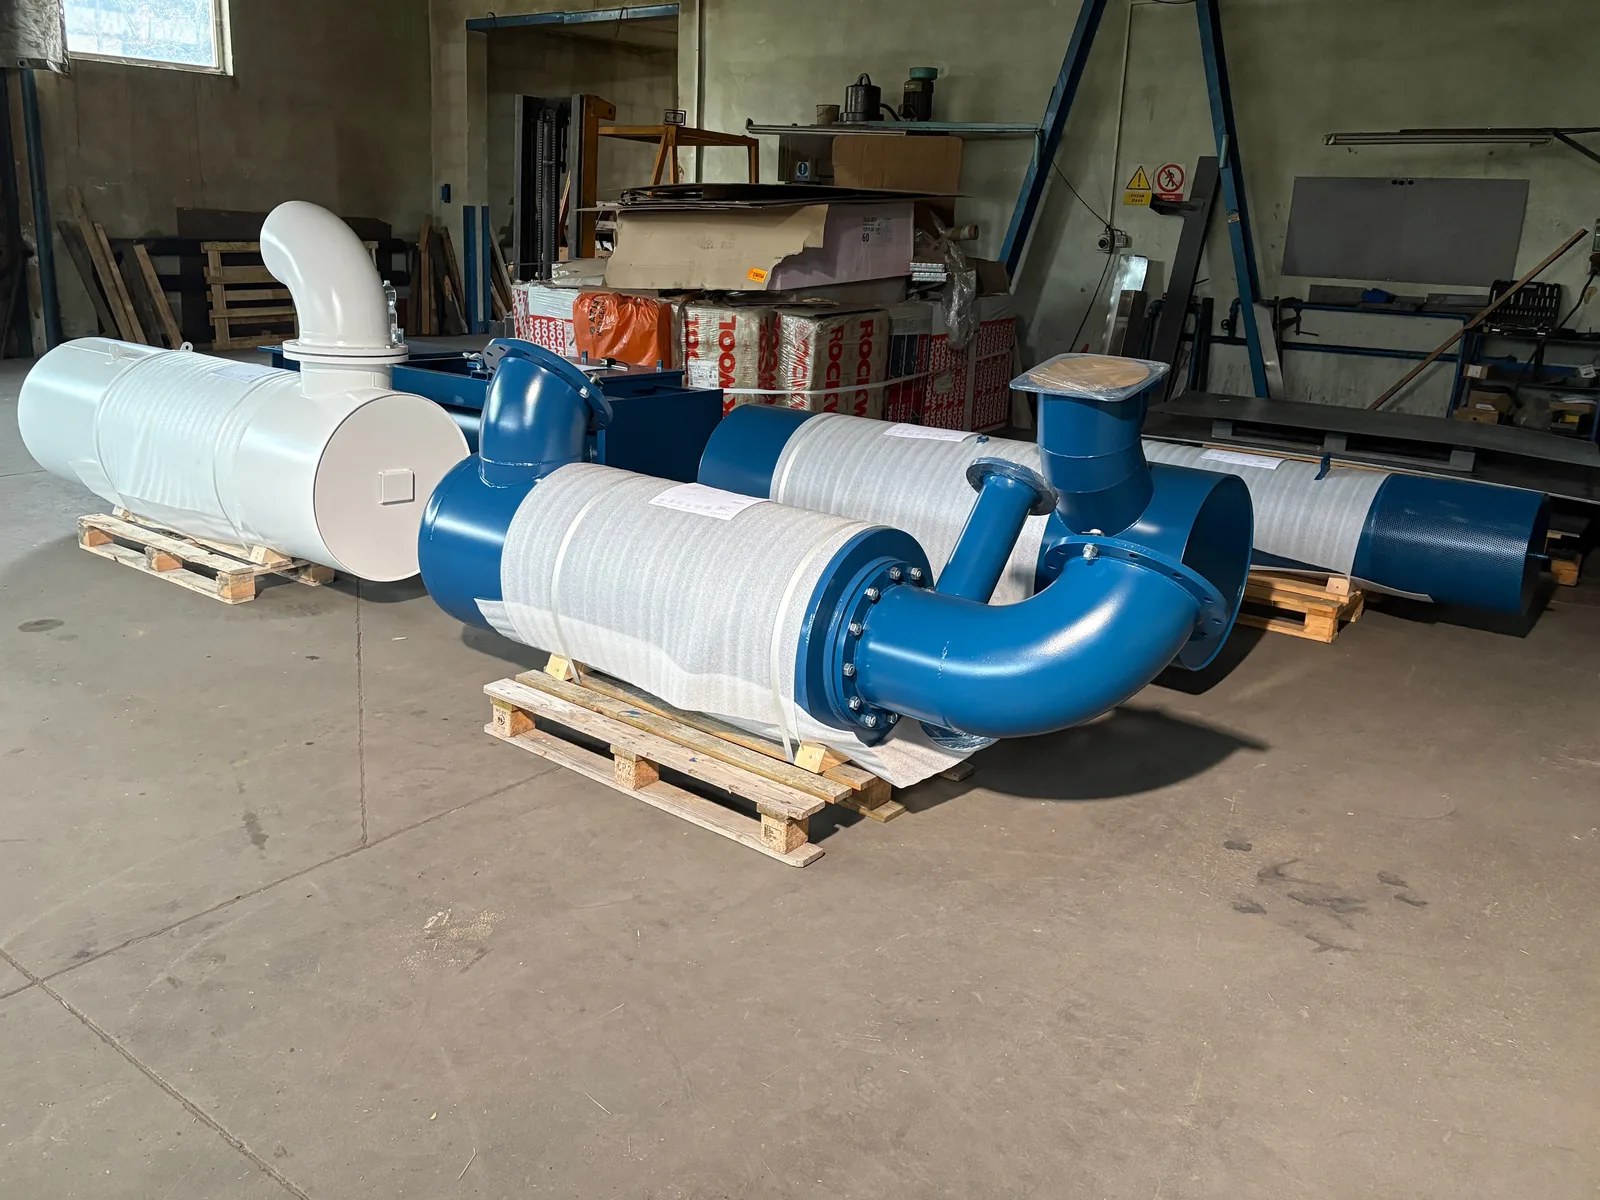
carry it. On the high roof, eight cylindrical silencers feed six horizontal
splitter silencers of 1,150 × 1,150 × 2,000 mm whose splitters lift out from a
grated walkway above them. The low roof has four cylindrical silencers.
Galvanised railings, a short stair and a cable barrier along the roof edge give
safe access.
- Eight chimneys on two roofs, outlets at
+35 mand+30 m - Five twin-flue chimneys with a full-length stainless partition plate
- Guyed design with a centring structure at 31 m on the high roof
- Bolted, hot-dip galvanised frames, pre-assembled on the ground and lifted onto the roof
- Splitter silencers serviceable from a grated walkway
Scope of supply
- 5 ×
Ø900twin-flue chimneys and 3 ×Ø630single-flue chimneys inAISI 304/304L - Centring structure, guy cables and tensioners
- Hot-dip galvanised rooftop steel frames with operating platform, walkway, railings and stair
- 12 × cylindrical silencers and 6 × splitter silencers, with galvanised spiral ducts and bends
- Dismantling of the old stacks, roof penetrations, and erection with cranes
Results
The new system was delivered and erected at the end of September 2013. The frames and chimney modules were pre-assembled on the ground beside the building, and the four-chimney cluster for the high roof was lifted into place as one module.
- Twelve fan lines discharging through eight chimneys at
+35 mand+30 m - Old stacks removed and replaced in one project
- Silencers and splitters accessible from the rooftop walkway
- CE marked chimneys to
EN 13084-7
Related reading
- Multi-flue stack design: how several flues share one stack and stay separated
- Steel structures and platforms for industrial plant: designing the supporting steel and access
- Industrial stack design loads: wind, seismic and vortex shedding explained
- Freestanding, guyed or self-supporting: choosing an industrial stack configuration
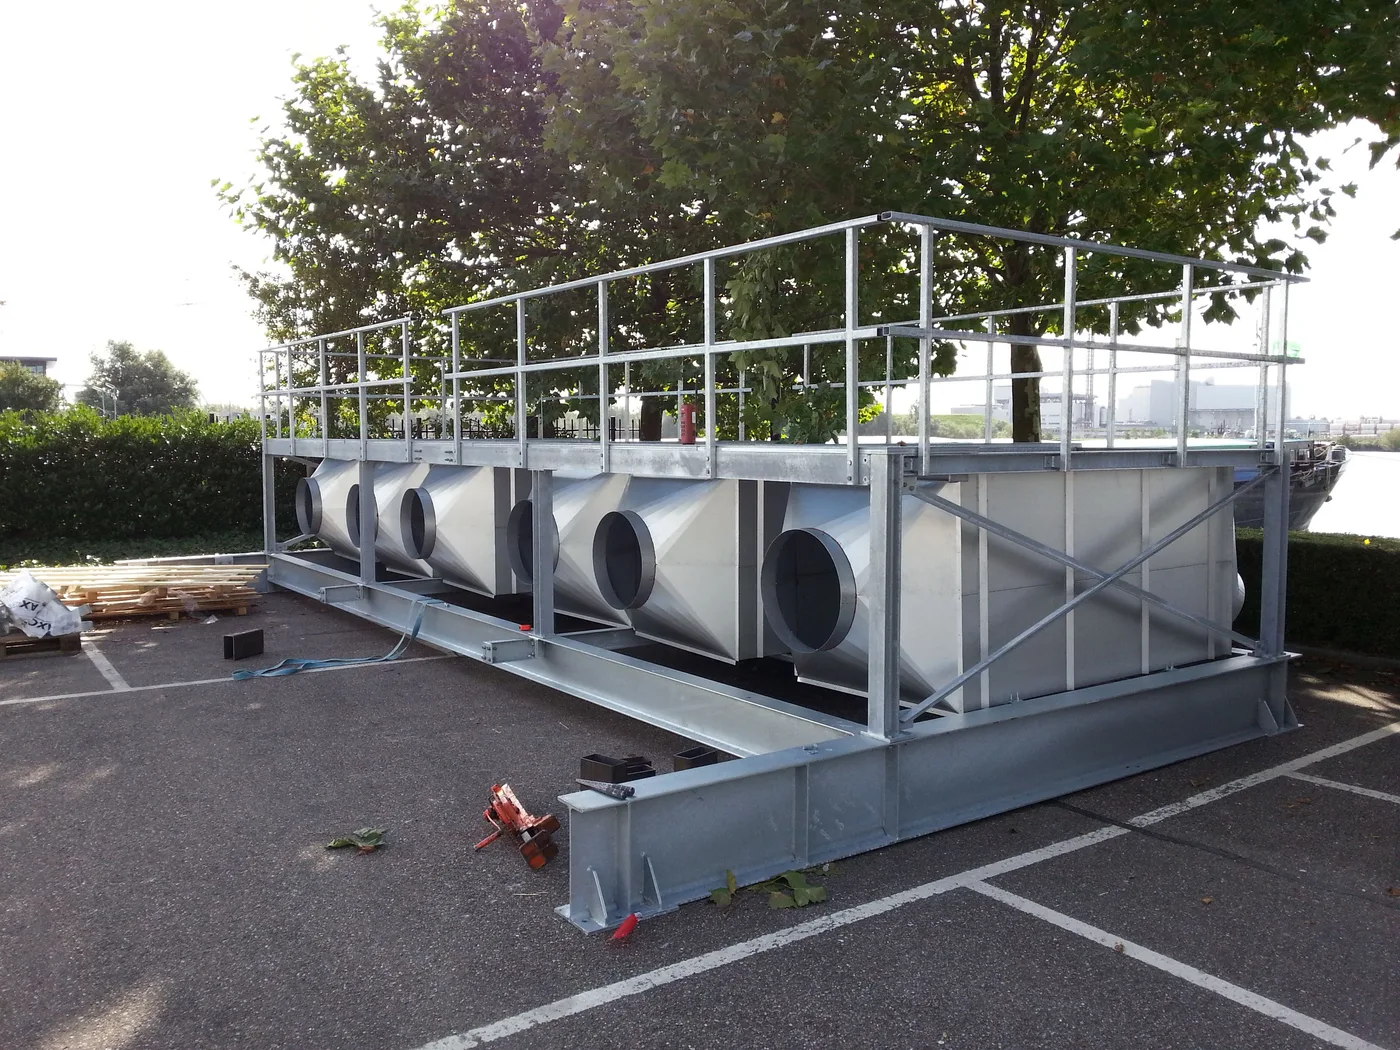
The galvanised base frame with its platform and splitter silencers, pre-assembled on the ground. 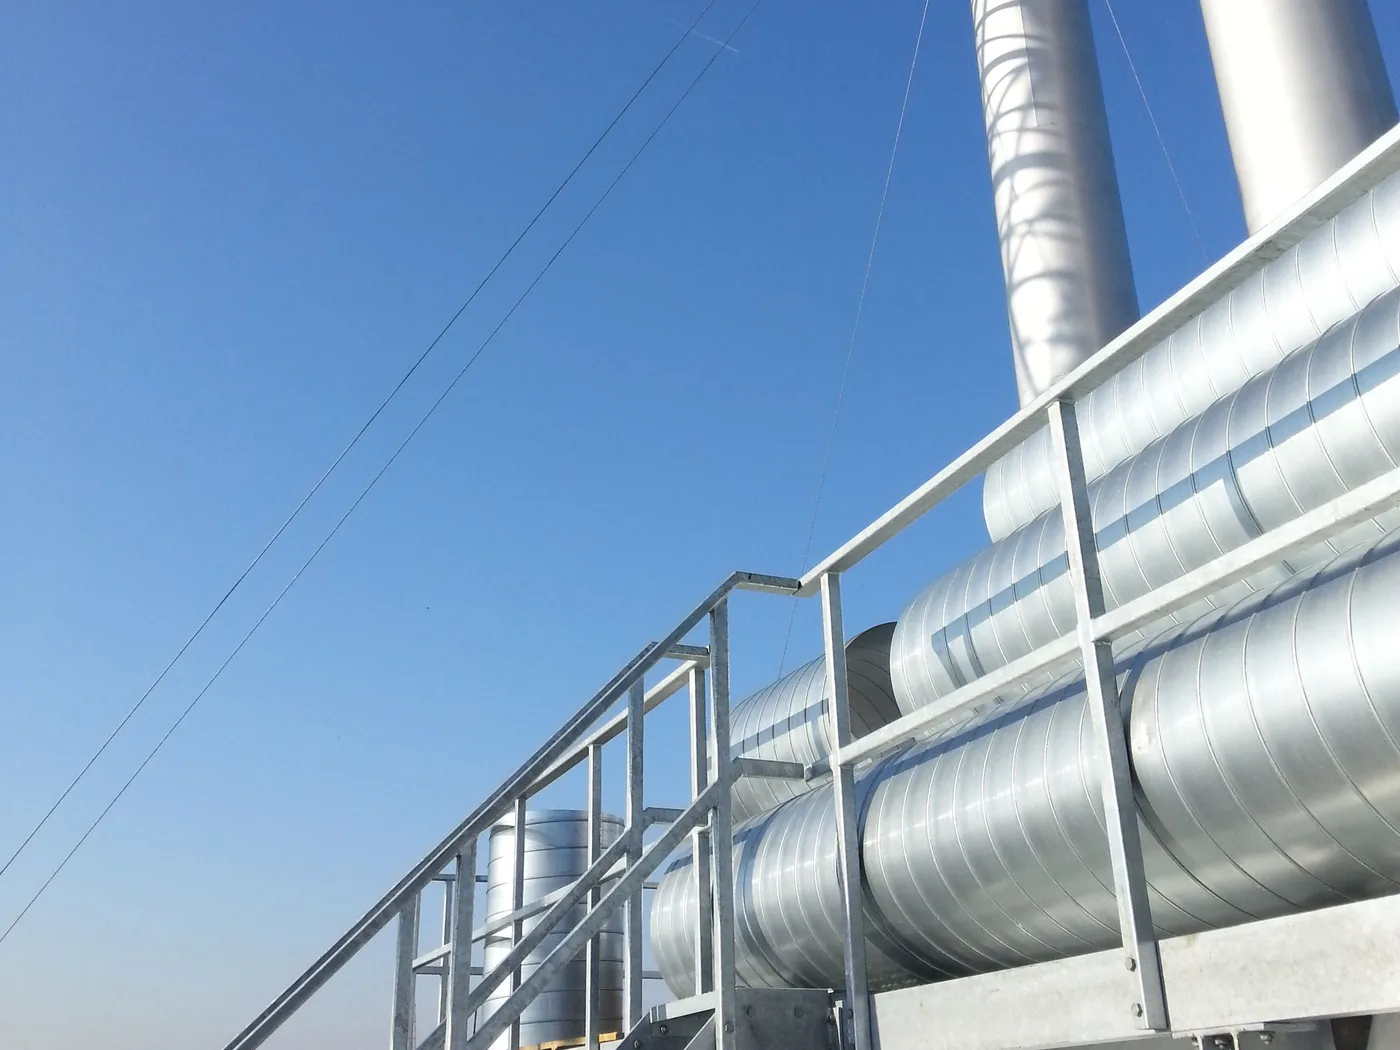
The finished high roof: chimneys, spiral ducts, walkway railings and access stair.